2505 Goldmine Road, Monroe, NC 28110
- $775,000
- 4
- BD
- 4
- BA
- 7,010
- SqFt






Listing courtesy of R.W Price Realty LLC. richard@rwprice.com
- List Price
- $775,000
- MLS#
- 4420620
- Status
- ACTIVE
- Days on Market
- 0
- Property Type
- Residential
- Year Built
- 1987
- Bedrooms
- 4
- Bathrooms
- 4
- Full Baths
- 3
- Half Baths
- 1
- Lot Size
- 87,120
- Lot Size Area
- 2
- Living Area
- 7,010
- Sq Ft Total
- 7010
- County
- Union
- Subdivision
- none
- Special Conditions
- None
Property Description
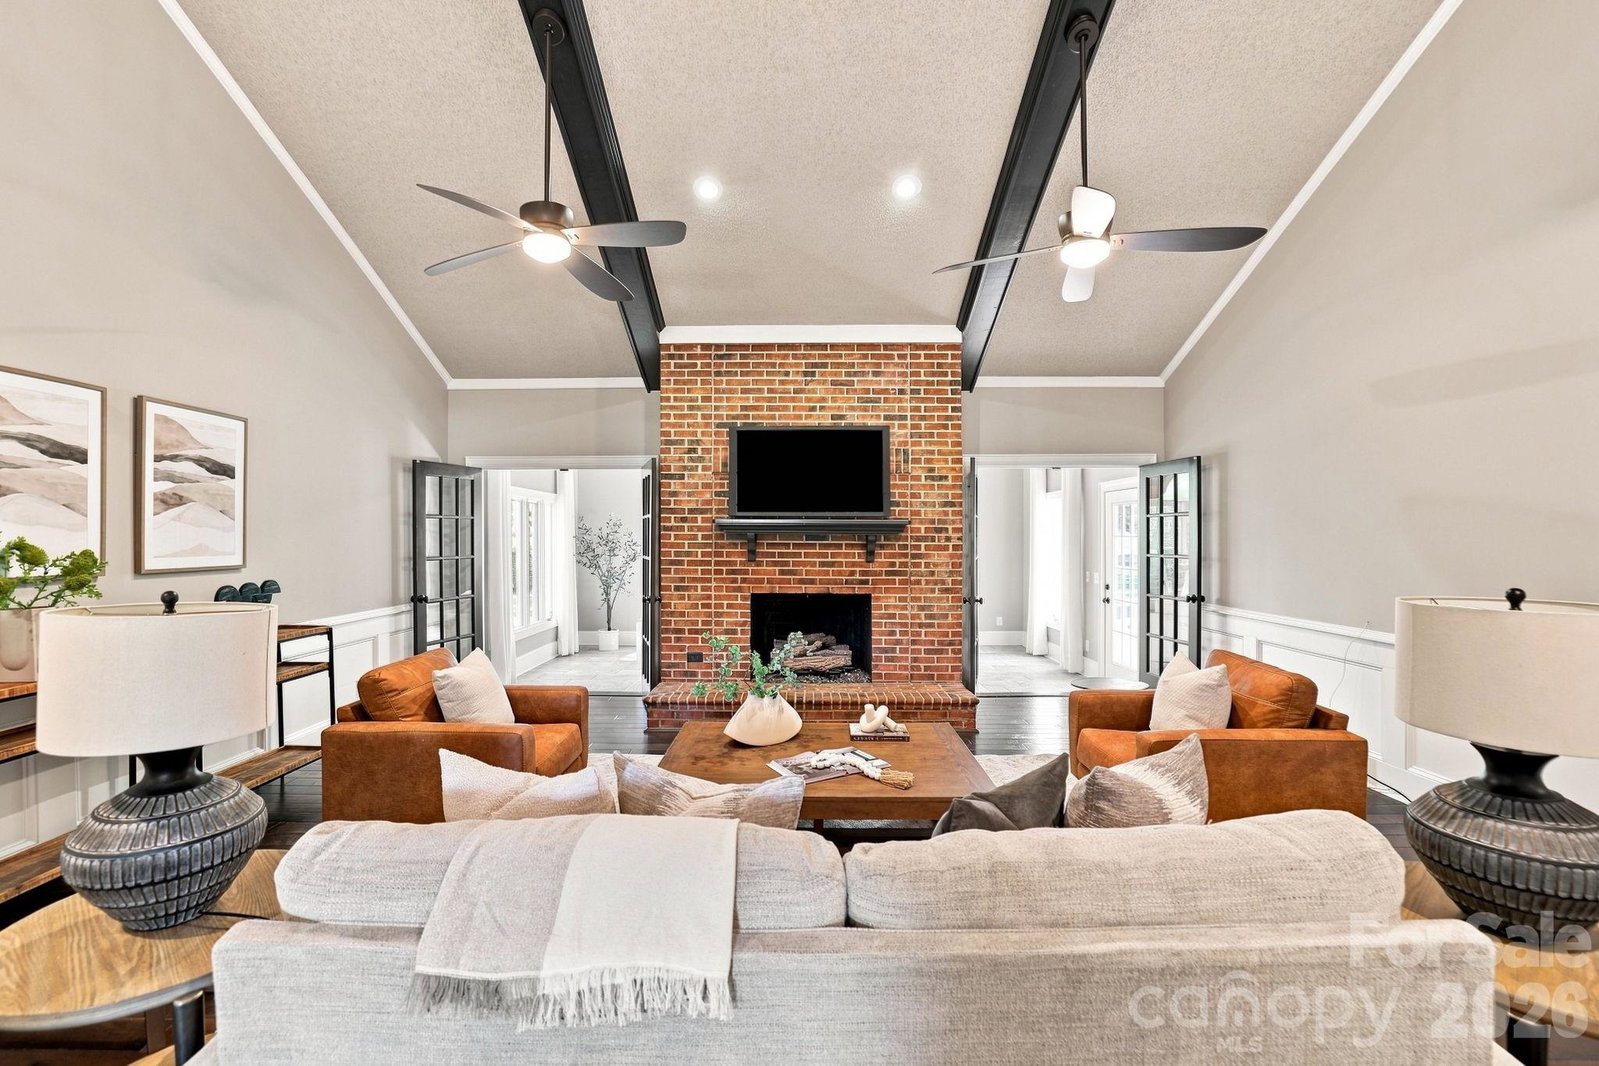
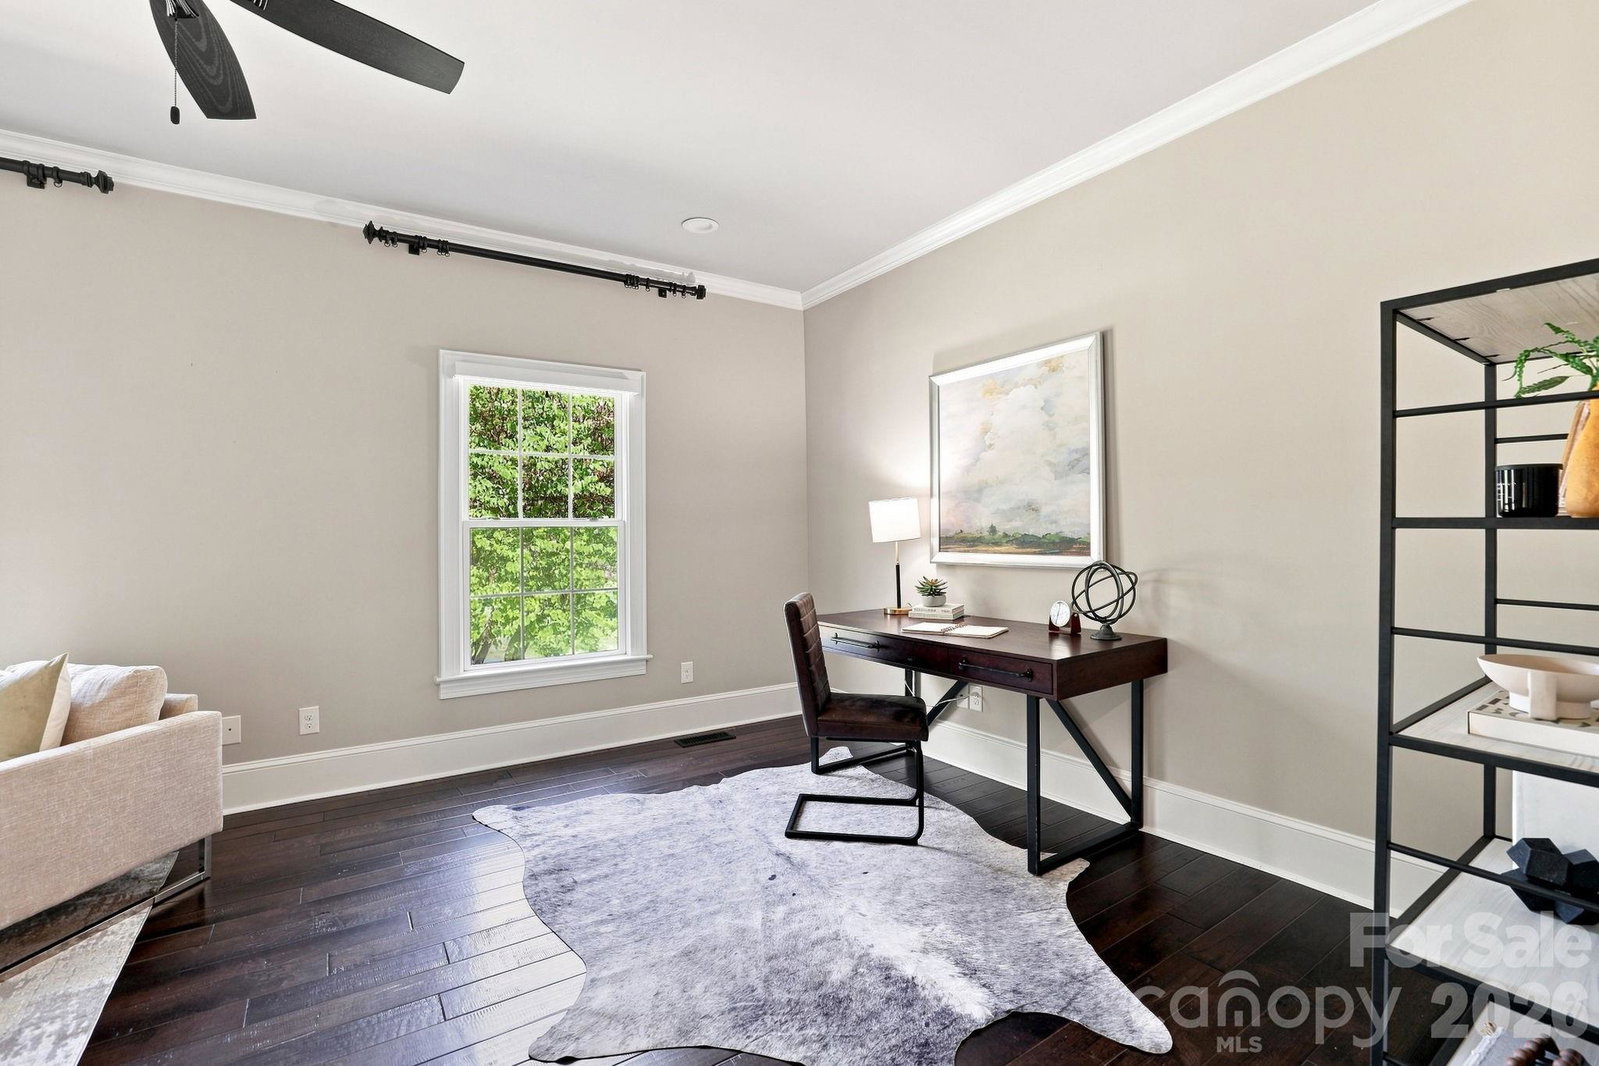
Priced $75,000 below its recent appraised value, this stately full-brick home offers exceptional space, character and future potential—along with a brand-new roof, brand-new second-floor HVAC system and two recently replaced first-floor HVAC units. A wide covered front porch welcomes you into a beautifully presented interior featuring hardwood floors, generous formal and casual living areas, and an impressive vaulted great room with exposed beams and a floor-to-ceiling brick fireplace. The spacious kitchen offers abundant cabinetry, an island and adjoining breakfast area, while the light-filled sunroom provides a peaceful place to enjoy views of the mature, tree-shaded grounds. The expansive unfinished basement creates an outstanding opportunity to add substantial finished living space. Already plumbed and wired, it includes areas suitable for additional bedrooms, a full bathroom, recreation or flex space, plus garage and workshop space. A second masonry fireplace adds even more potential for a remarkable lower-level retreat. Enjoy an estate-like setting while remaining approximately 10 minutes from Historic Downtown Monroe and Belk-Tonawanda Park, 15 minutes from Charlotte-Monroe Executive Airport, 25 minutes from Cane Creek Park, 35 minutes from Uptown Charlotte and 45 minutes from Charlotte Douglas International Airport. With major system updates already completed, impressive existing living areas, extensive basement possibilities and an asking price well below the recent appraisal, this property presents a rare combination of space, location and value.
Additional Information
- Fireplace
- Yes
- Equipment
- Dishwasher, Disposal, Electric Range, Exhaust Fan, Plumbed For Ice Maker, Tankless Water Heater, Wall Oven
- Foundation
- Basement
- Main Level Rooms
- Kitchen, Breakfast, Dining Room, Living Room, Sitting, Sunroom, Bathroom-Full, Bathroom-Half, Primary Bedroom, Den, Laundry
- Laundry Location
- Mud Room
- Heating
- Central
- Water
- Well
- Sewer
- Septic Installed
- Exterior Construction
- Brick Full
- Parking
- Attached Garage
- Driveway
- Concrete, Gravel, Paved
- Elementary School
- Unspecified
- Middle School
- Unspecified
- High School
- Unspecified
- Zoning
- AQ4
- Total Property HLA
- 7010
- Master on Main Level
- Yes
Mortgage Calculator
“ Based on information submitted to the MLS GRID as of . All data is obtained from various sources and may not have been verified by broker or MLS GRID. Supplied Open House Information is subject to change without notice. All information should be independently reviewed and verified for accuracy. Some IDX listings have been excluded from this website. Properties may or may not be listed by the office/agent presenting the information © 2026 Canopy MLS as distributed by MLS GRID”

Last Updated: